
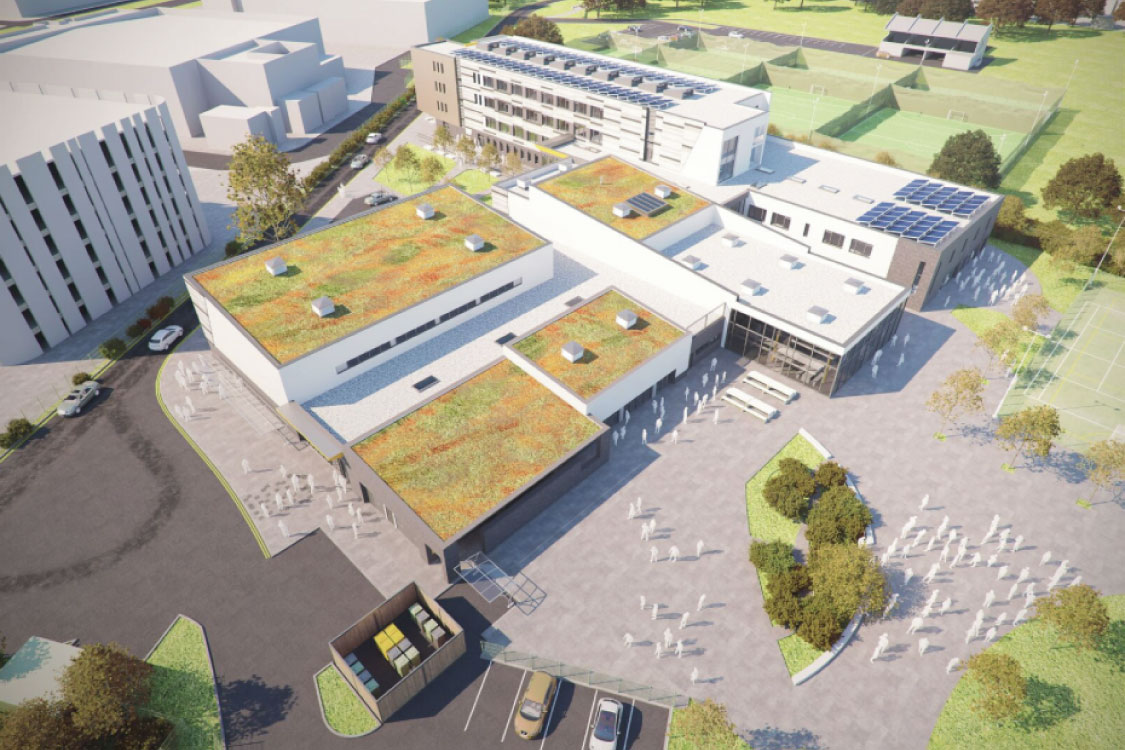
The project involved the construction of a four-storey secondary school with a separate sports hall, incorporating dance and drama studios. The project also has associated external works including extensive infrastructure upgrades to the local roads and pedestrian routes; additionally new external grassed pitches – all finished to Sports England standards, a MUGA pitch, staff car parking, cycle storage, external classroom, courtyard open space and general circulation spaces.
The school was built using Bowmer & Kirkland’s Configure system which offers a tried and tested approach to the design and delivery of school projects, utilising BIM libraries, design information, supply chain management, modular options and off-site construction.
In2grate service provided conceptual design assistance and cost feasibility guidance for a period of approx. 18 months, prior to our commencement in 2020. Our final design was modelled to BIM protocols, and installed over a period of 4 weeks over several separate visits.
Once key feature was that all of our systems had to continue below ground to one elevation of the building, which provided considerable savings in the extent and costs of below ground drainage and associated excavation, bedding and backfilling.